Available Plans
Compact Homes Built With Full Custom Standards
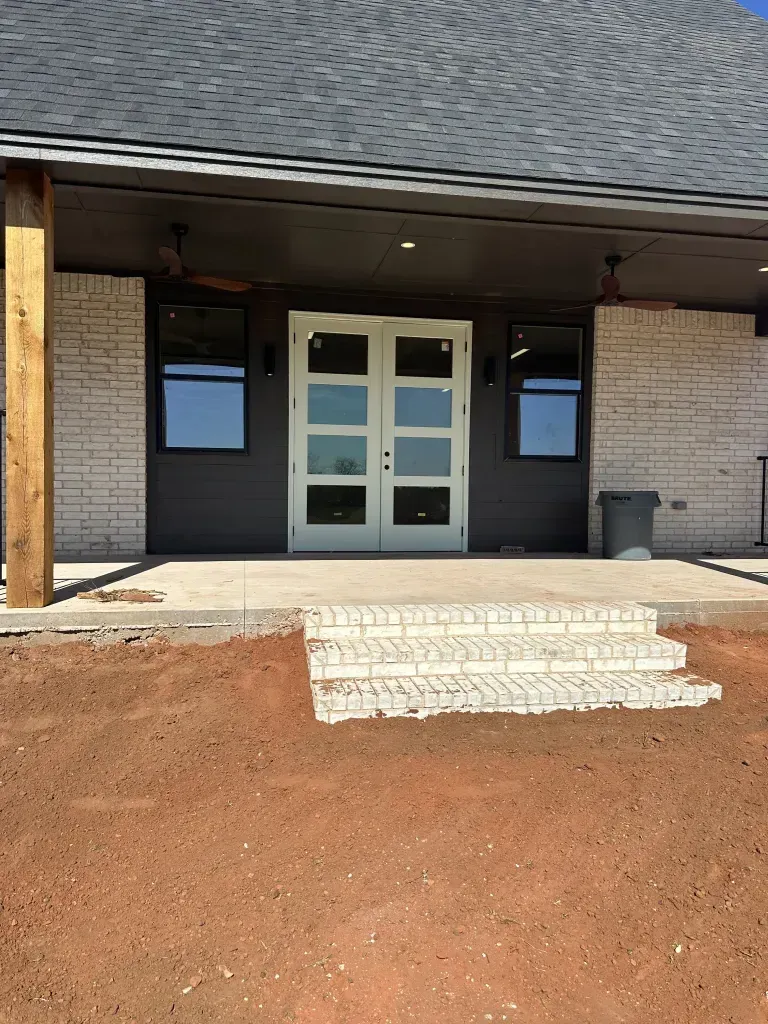
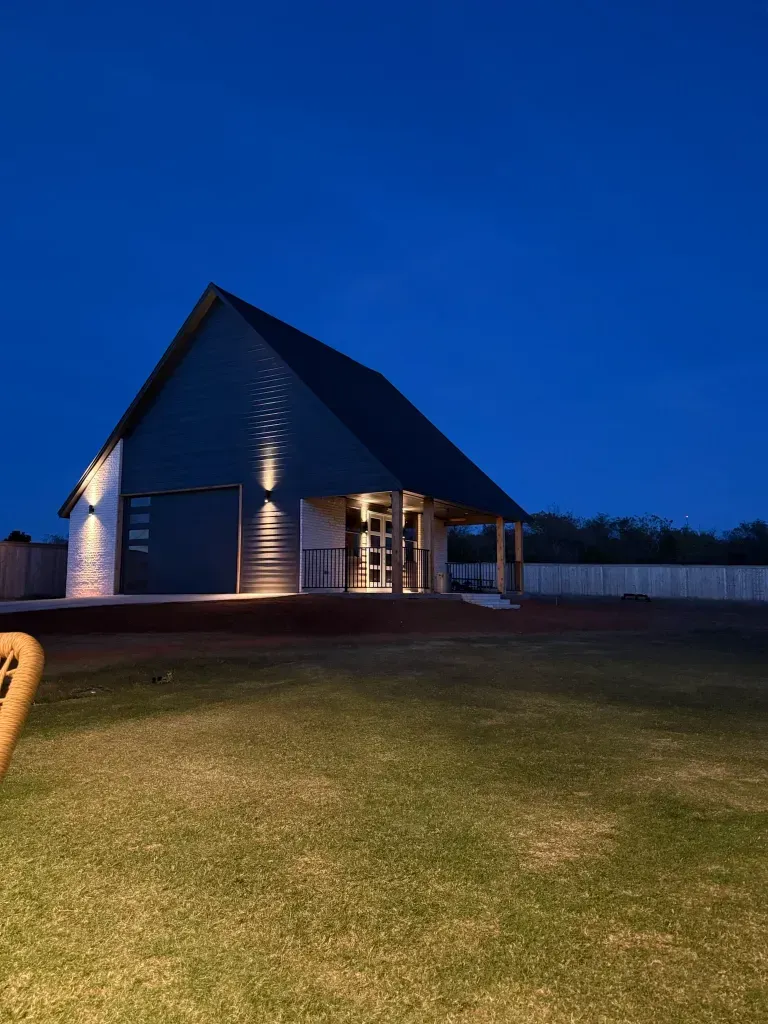
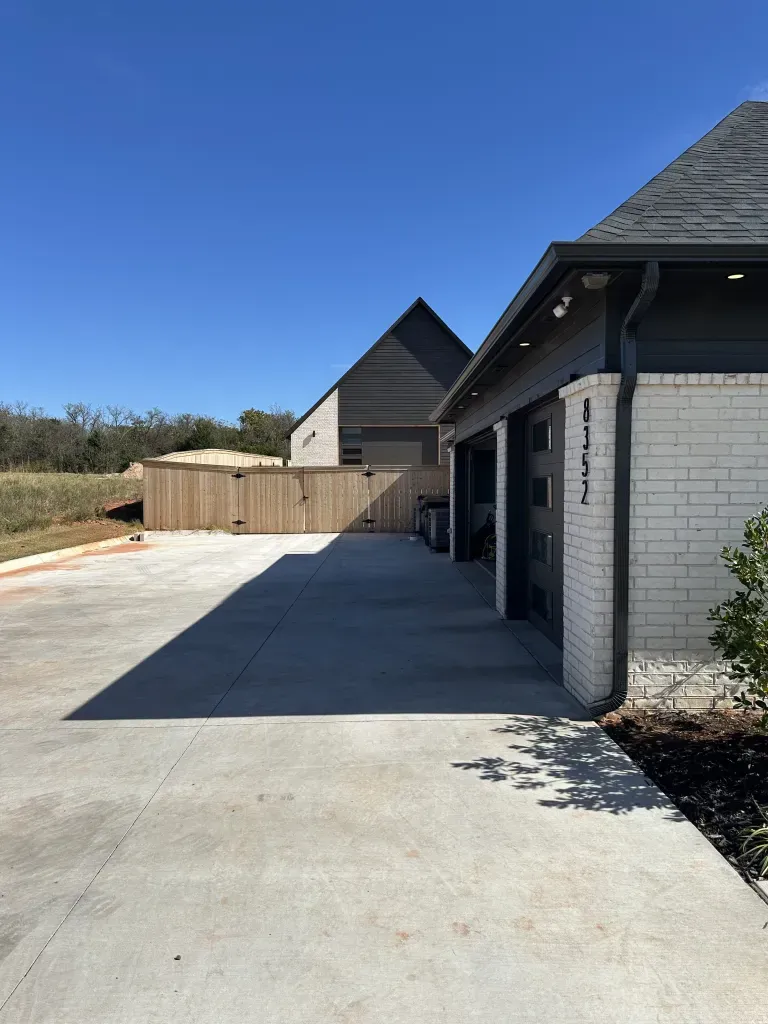
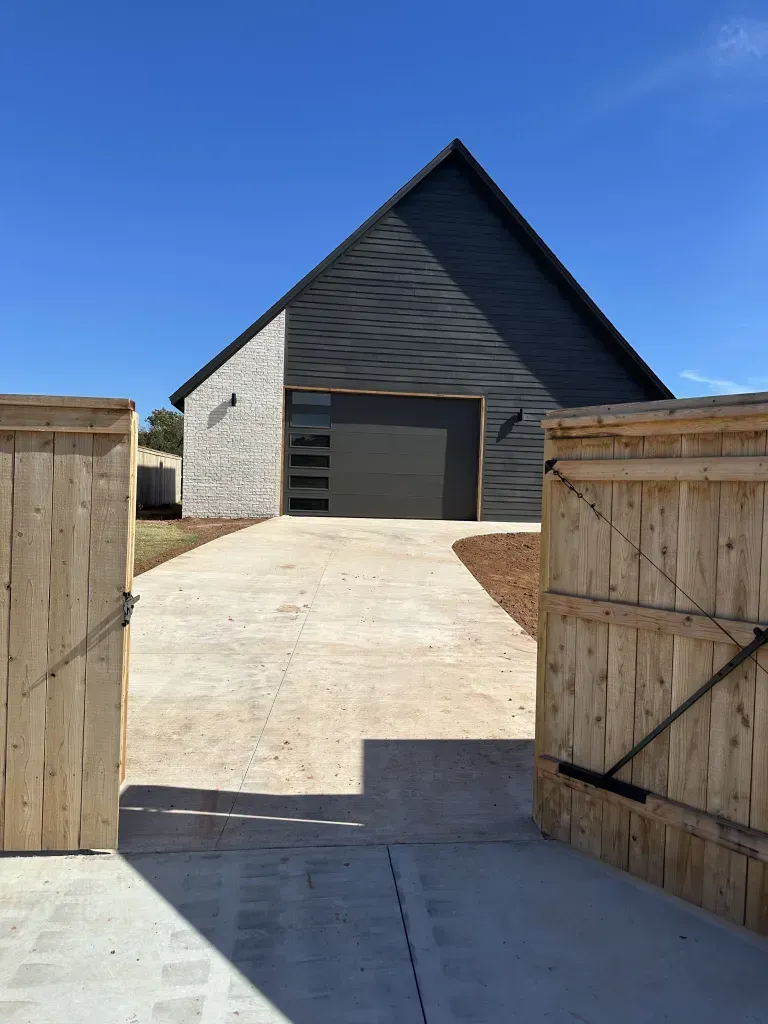
Cottage Series in Newcastle for backyard ADUs, guest homes, rental units, or multigenerational living on larger properties
Hidden Haven Homes builds compact, high-quality homes designed to function as accessory dwelling units, guest quarters, home offices, or income-producing rental properties on your existing lot. You work with the same team that handles full custom builds, and the cottages are constructed using the same material standards, craftsmanship, and attention to detail applied to larger homes. This option is designed for clients who need additional living space without sacrificing quality or long-term durability.
The layouts maximize usable square footage through smart design choices such as open floor plans, built-in storage, and efficient room arrangements that avoid wasted hallways or awkward transitions. These structures are suited for properties with enough yard space to accommodate a separate building while meeting setback and zoning requirements common across the Oklahoma City metro area. You receive a finished structure that serves as a fully functional living space, not a prefabricated shell that requires extensive finishing work after delivery.
If you are considering a cottage build on your property, reach out to explore Cottage Series options and discuss how your lot layout affects placement and design.
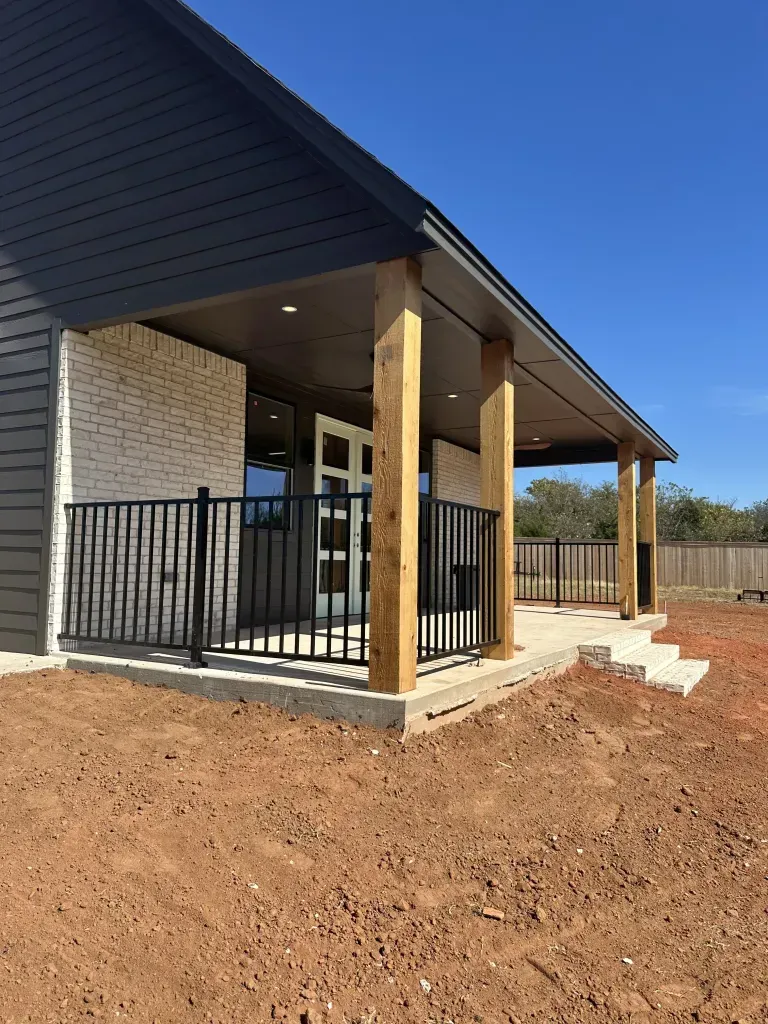
What Makes Cottage Series Builds Different
You start by defining how the space will be used, whether that means aging parents living nearby, adult children returning home temporarily, a dedicated workspace separated from the main house, or a rental unit that generates monthly income. The design process accounts for plumbing and electrical needs, insulation standards, and finish quality that match the main residence.
After the build is finished, you have a structure with working HVAC, finished interiors, and exterior materials that hold up to Oklahoma weather without requiring constant maintenance. Hidden Haven Homes handles permitting, foundation work, utility connections, and final inspections, so you receive a move-in-ready cottage rather than a project that stalls halfway through completion.
The builds include options for full kitchens, separate entrances, covered porches, and layouts that accommodate accessibility features such as zero-step entries or wider doorways. Cottages are framed with the same lumber grades and fastening methods used in full-scale homes, and insulation is installed to meet or exceed code requirements for year-round comfort. These are not temporary structures or compromise builds.
Common Questions About Cottage Builds
Homeowners across Newcastle and the metro area often ask about permitting, timelines, and how lot size affects feasibility.
What size lots work for Cottage Series builds?
You need enough cleared or clearable space to meet local setback requirements, typically at least a quarter acre depending on zoning, with access for utility connections and construction equipment.
How long does a cottage build take from start to finish?
Most builds are completed within three to five months once permits are approved and site work begins, depending on weather and material availability.
Why would someone choose a cottage over a room addition?
A cottage provides a separate entrance, private utilities, and independence from the main house, which matters for renters, aging parents, or adult children who need autonomy without leaving the property.
What utility connections are required for a backyard cottage in Newcastle?
You need water, sewer or septic capacity, electrical service, and potentially gas lines depending on heating and cooking preferences, all coordinated during the build.
How does Hidden Haven Homes handle permitting for accessory structures?
The team submits plans to local building departments, coordinates inspections, and ensures the structure meets zoning and code requirements before construction starts.
If your property has room for a separate structure and you want a cottage built to the same standards as a full custom home, contact Hidden Haven Homes to discuss design options and site evaluation in the Oklahoma City metro area.
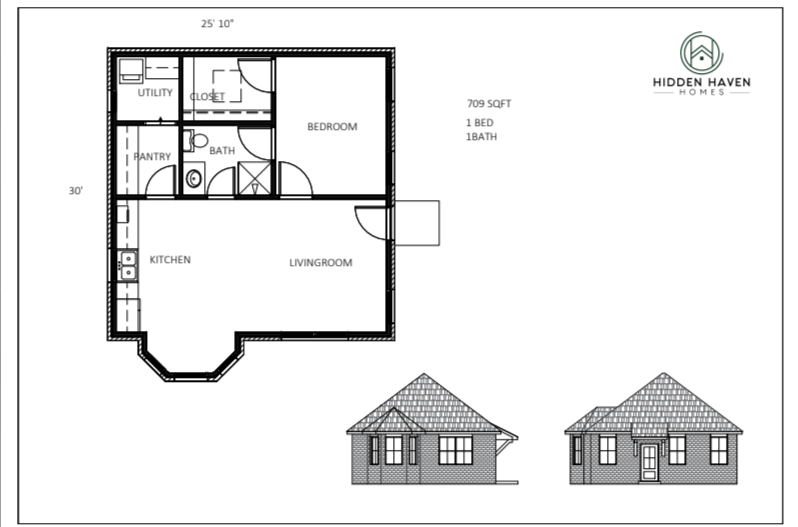
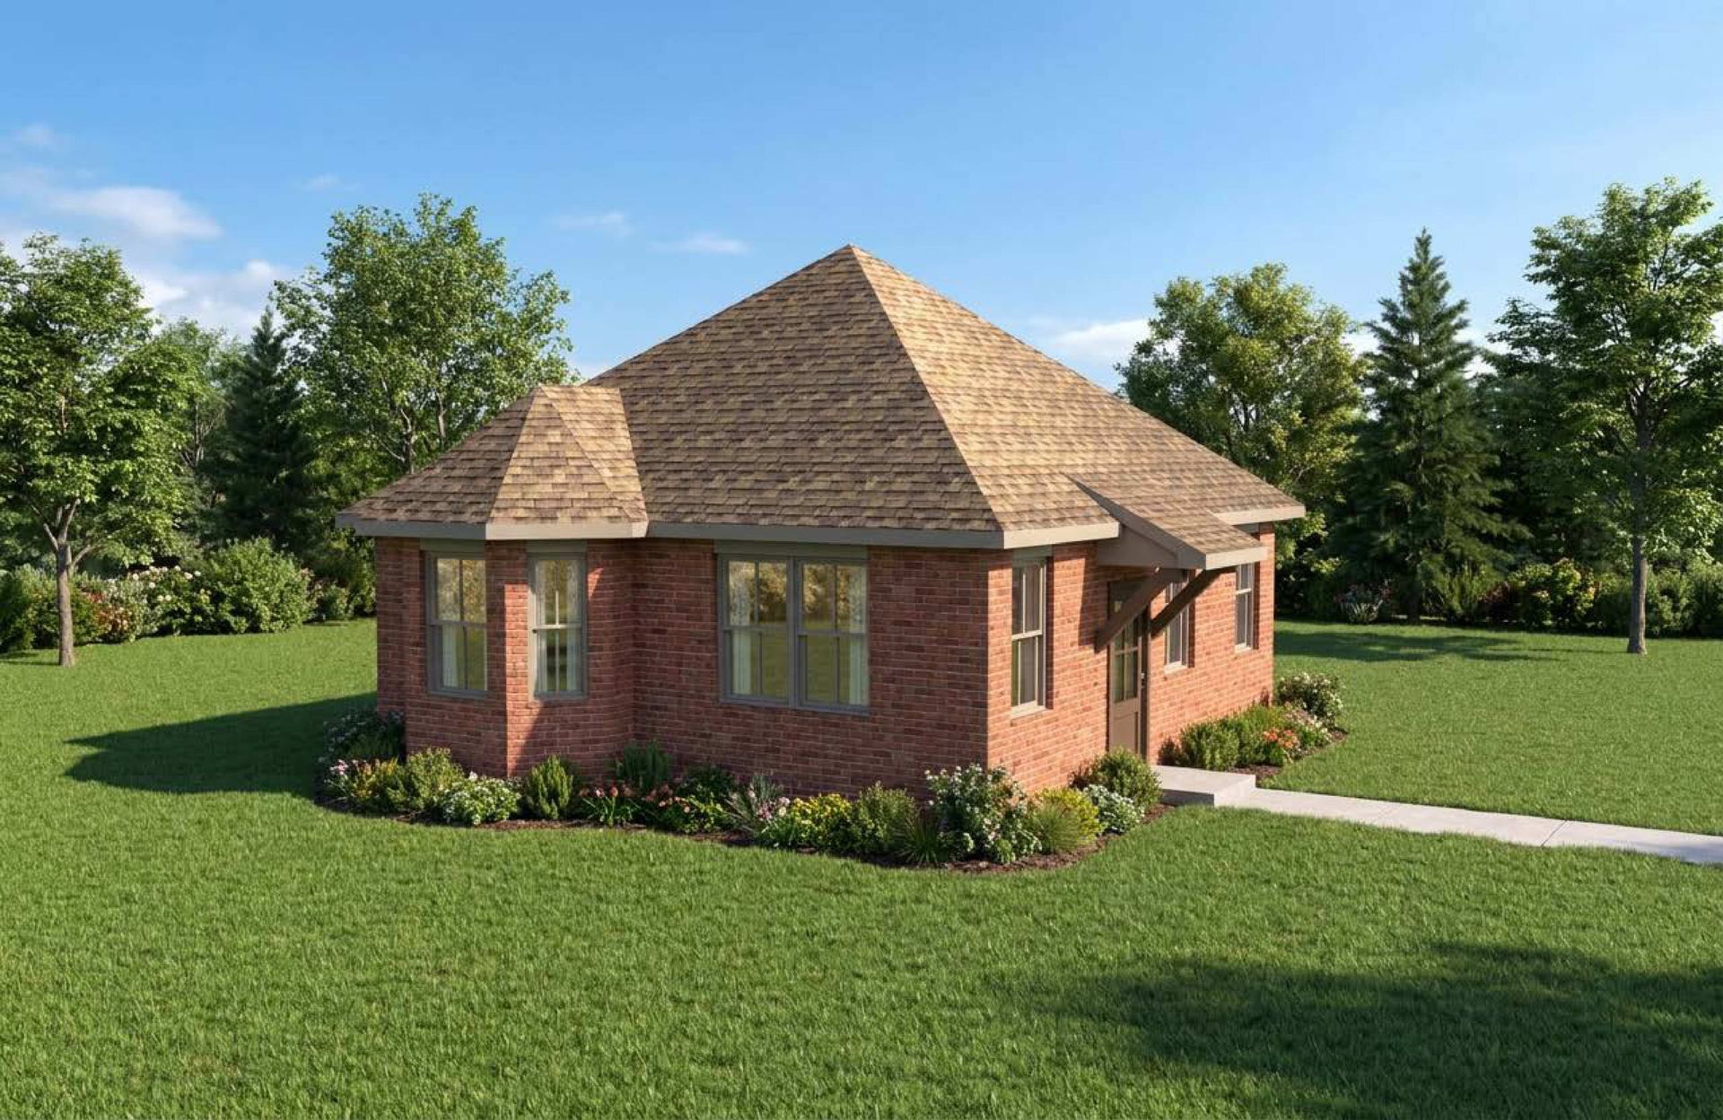
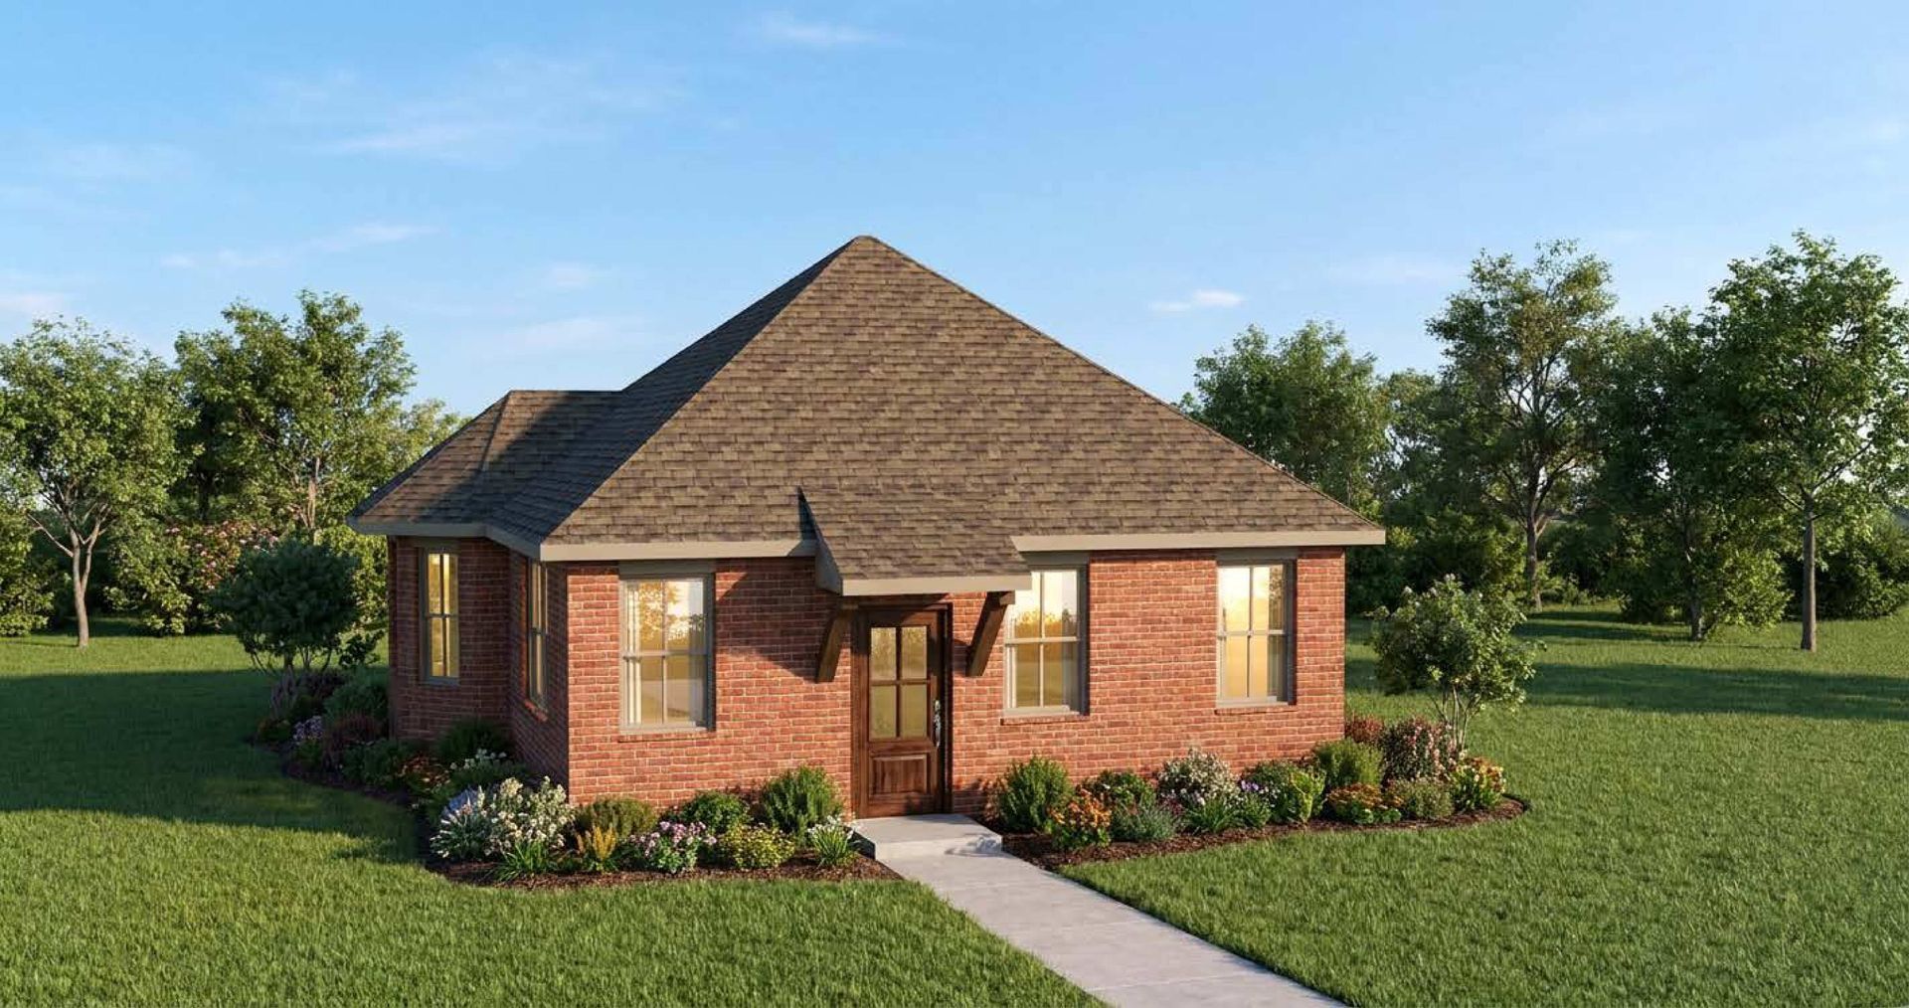
Find the perfect fit with our Custom Home Plans OKC Metro. Whether you need a multigenerational suite or a modern mountain retreat, these plans are designed for Oklahoma living.
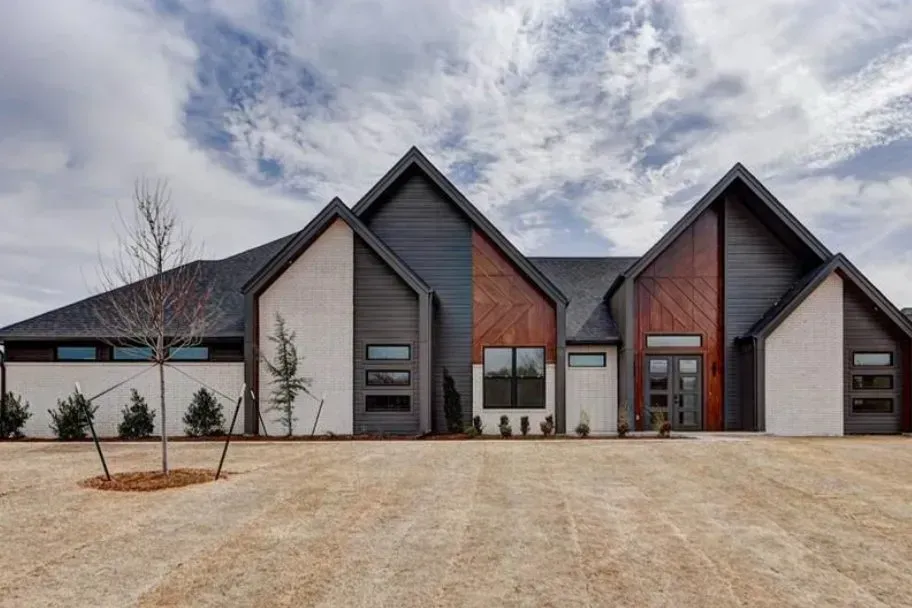
The Retreat 2,870 SQFT ~ Starting in the $450,000s
5 Beds | 3.5 Baths | 2870 SQ FT | 85′ Wide Plan * Requires large lot
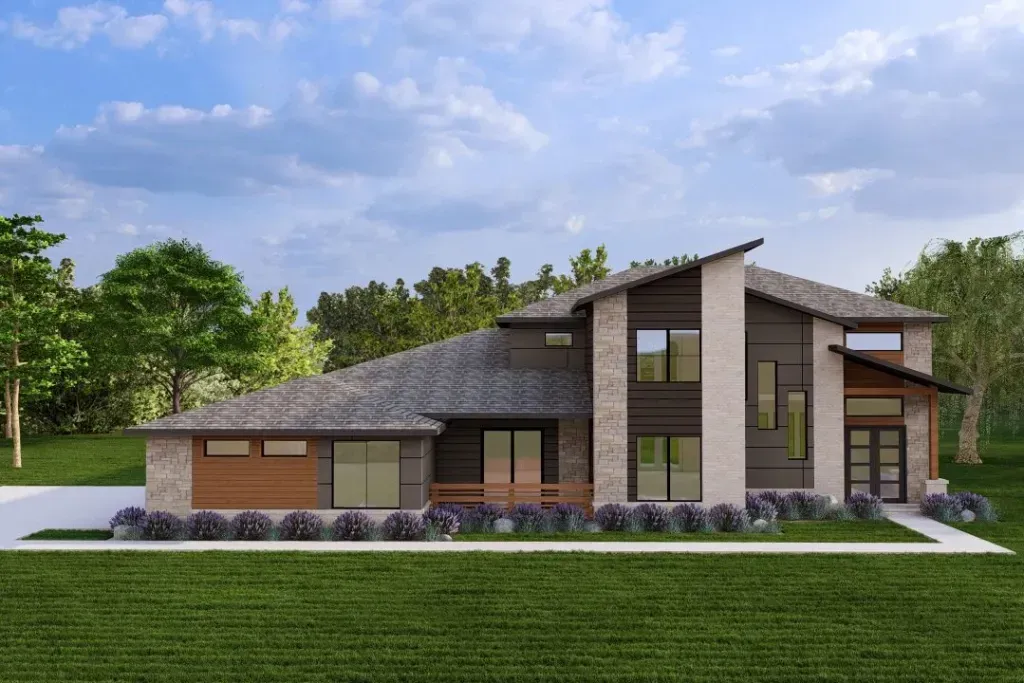
The Ridgeline 3,282 SQFT~ Starting in the $550,000s
4 Bed | 4Bath Mountain Modern 3282 SQ FT
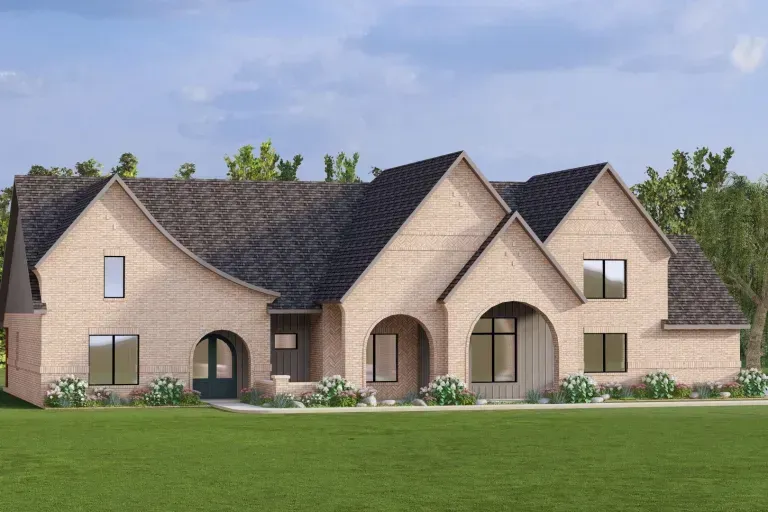
The Everton 3,478 SQFT ~ Starting in the $560,000s
4 Bed | 6 Bath Modern Tutor 3478 SQ FT | Multigenerational Suite
Is Your Land Ready to Build? Let’s Find Out.
Stop wondering and start planning with a No-Pressure Site Evaluation.
Building on acreage in the OKC Metro is exciting, but the “hidden” details can be overwhelming. Before you commit to a plan or a lender, I’ll help you walk the dirt and get real answers—no sales pitch, just expertise.
What we’ll cover in 20 minutes:
- The Pad Site: Where is the best spot for your home to maximize views and drainage?
- The Logistics: Where should the well, septic, and electric lines go?
- The Budget: Are there “hidden” costs like extra dirt work or tree clearing needed?
- The Footprint: Will your favorite plan (like The Retreat) actually fit the topography?
“My goal isn’t to sell you a house today; it’s to make sure you have the right information to build a home that lasts.” — Rachel
Looking for a Luxury ADU check out our Cottage Series
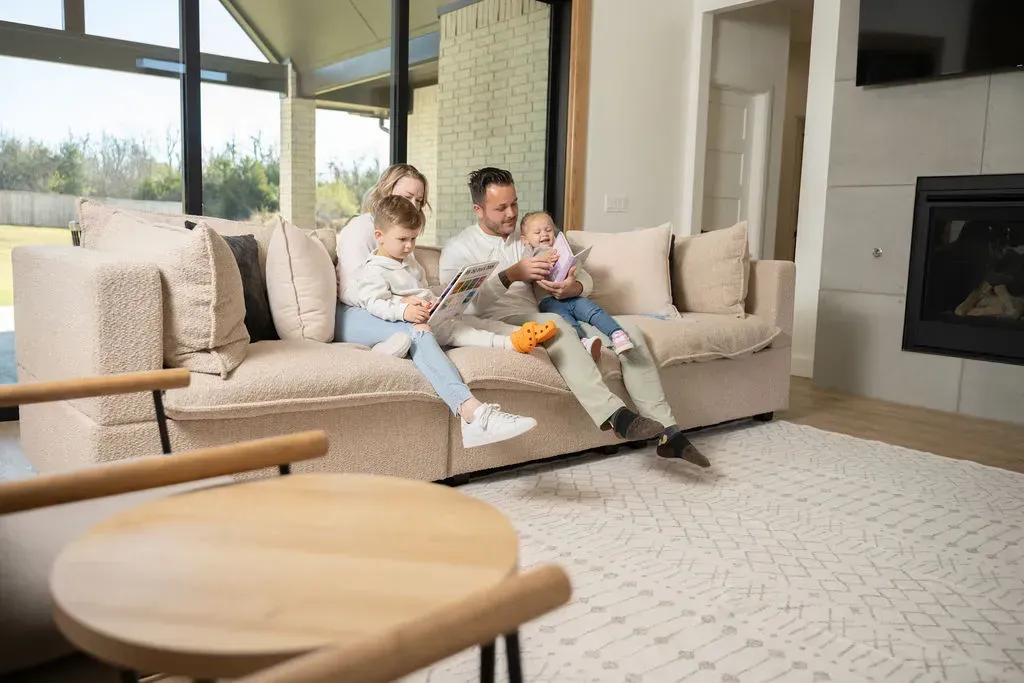
Our Build-to-Suit Process in the OKC Metro
Choosing one of our Custom Home Plans OKC Metro is just the first step in creating your “Hidden Haven.” Our build-to-suit approach means we take these architectural foundations and tailor them to your specific lifestyle.
Whether you are building on a wooded lot in Edmond or a spacious acre in Newcastle, our plans are engineered to meet the unique demands of Oklahoma’s climate and terrain. We focus on high-performance materials and timeless design to ensure your home remains a sanctuary for decades to come. By limiting the number of homes we build each year, Rachel and Ryan ensure that every detail of your chosen plan is executed with the highest level of craftsmanship and care.
Why Choose Our Custom Home Plans in Newcastle & OKC Metro Area
Finding the right layout is the foundation of your build. Our Custom Home Plans OKC Metro area are designed to maximize both style and functionality, ensuring your home feels as good as it looks.
- The Retreat: Our premier Multi-Generational Suite plan. It features 5 beds and 3.5 baths across 2,870 SQ FT, perfect for families who want everyone under one roof without sacrificing privacy.
- The Ridgeline: A 3,282 SQ FT Mountain Modern masterpiece. This plan brings high-end lodge aesthetics to the OKC Metro with 4 spacious bedrooms and 4 baths.
- The Everton: A sophisticated Modern Tudor at 3,478 SQ FT. This layout includes a second multi-generational suite and 6 bathrooms, offering ultimate flexibility for larger families.
All of these Custom Home Plans can be customized to fit your specific lot and lifestyle needs.
The Cottage Series: Luxury ADUs & Guest Suites.
Not every “Hidden Haven” needs to be 3,000 square feet. Whether you are looking to build a sophisticated mother-in-law suite, a private detached home office, or a high-end pool house on your acreage, our Cottage Series delivers the same master-level craftsmanship on a smaller scale.
- Ideal For: Multigenerational living, permanent guest quarters, or a luxury backyard retreat.
- The Quality: Features the same custom cabinetry, granite/quartz surfaces, and high-performance spray foam insulation as our primary estates.
- The Pricing: Starting in the $200,000s (specifically as a secondary dwelling on your lot).
“We believe a smaller footprint shouldn’t mean a smaller standard of quality. The Cottage Series is built for those who value every square inch.” — Rachel
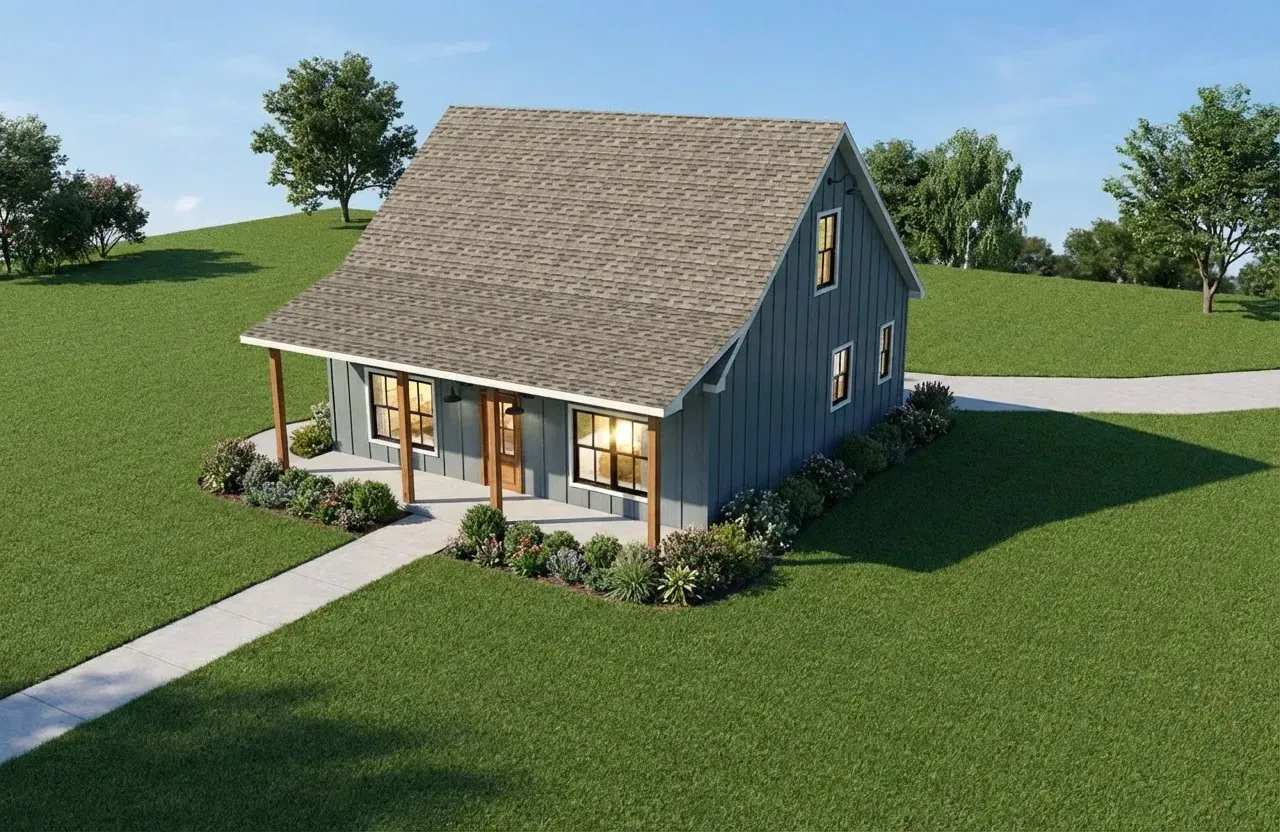
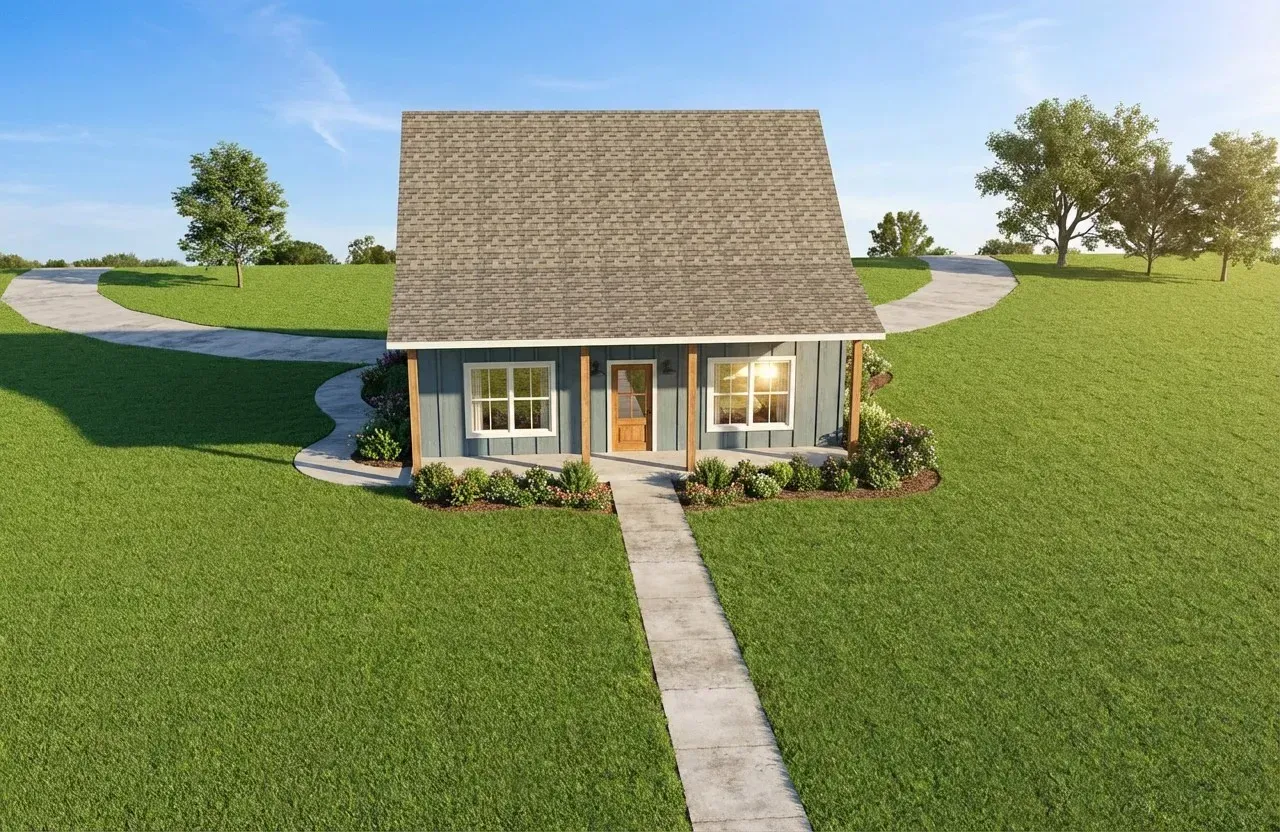
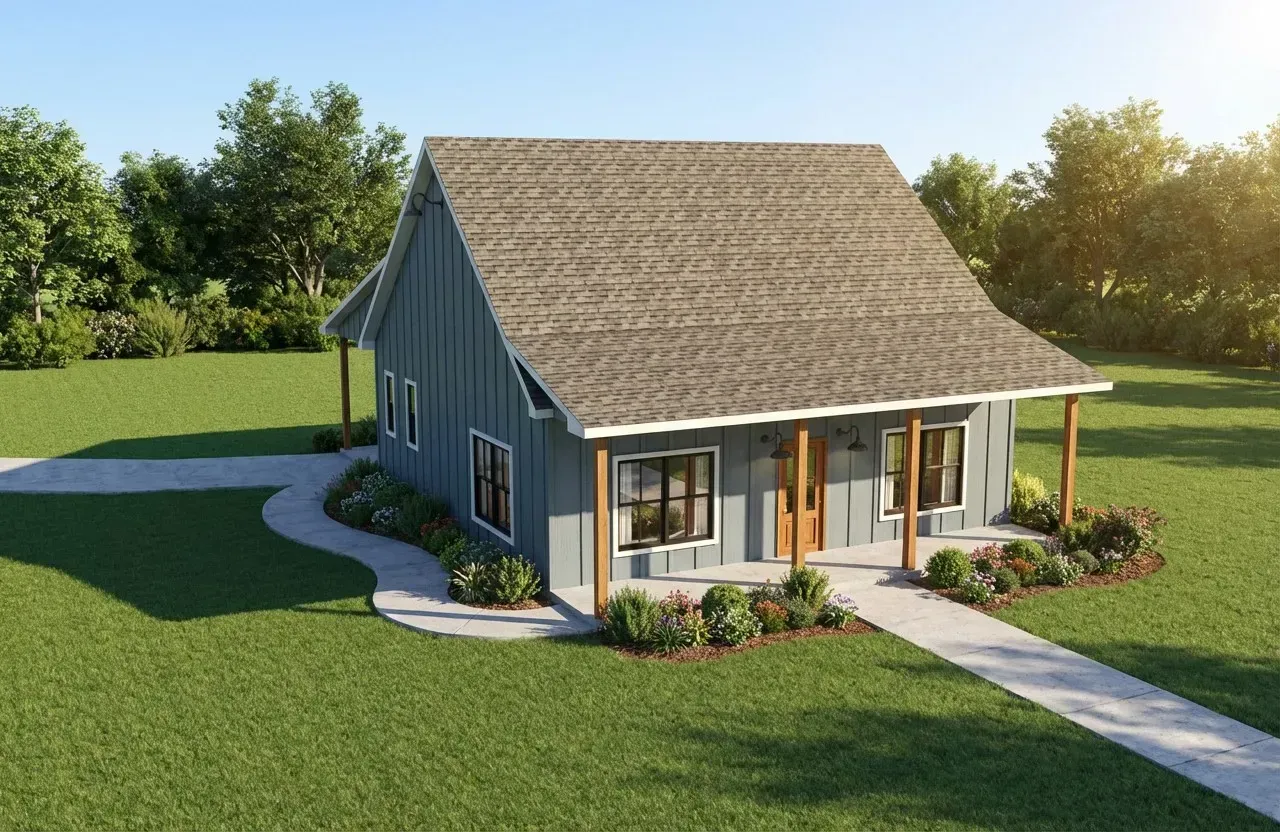
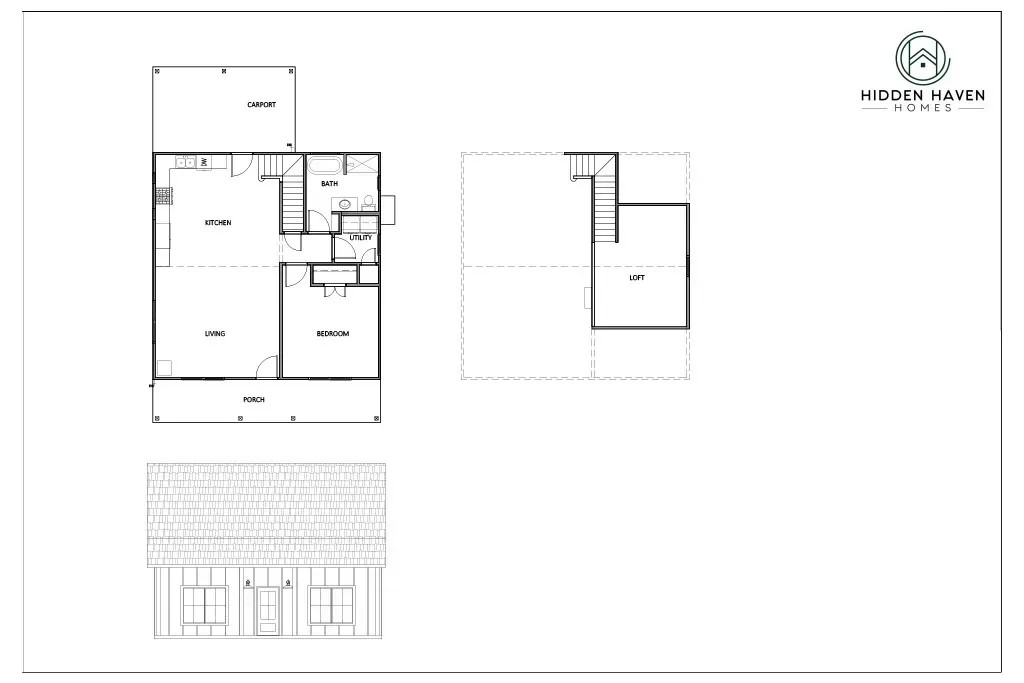
Welcome to the Blue Heron Starting in the $220,000s
1248 SQ FT One bed, one bath loft ADU. This is custom with 3’wide door openings. Carport attached.